


$291,000
$297,900
2.3%For more information regarding the value of a property, please contact us for a free consultation.
1142 Ogeechee CT Spartanburg, SC 29303
4 Beds
3.5 Baths
2,174 SqFt
Key Details
Sold Price $291,000
Property Type Single Family Home
Sub Type Single Family Residence
Listing Status Sold
Purchase Type For Sale
Approx. Sqft 2000-2199
Square Footage 2,174 sqft
Price per Sqft $133
Subdivision Halton Oaks
MLS Listing ID SPN340801
Sold Date 10/31/26
Style Craftsman
Bedrooms 4
Full Baths 3
Half Baths 1
HOA Fees $45/ann
HOA Y/N Yes
Year Built 2026
Tax Year 2025
Lot Size 5,227 Sqft
Acres 0.12
Lot Dimensions 125x42
Property Sub-Type Single Family Residence
Property Description
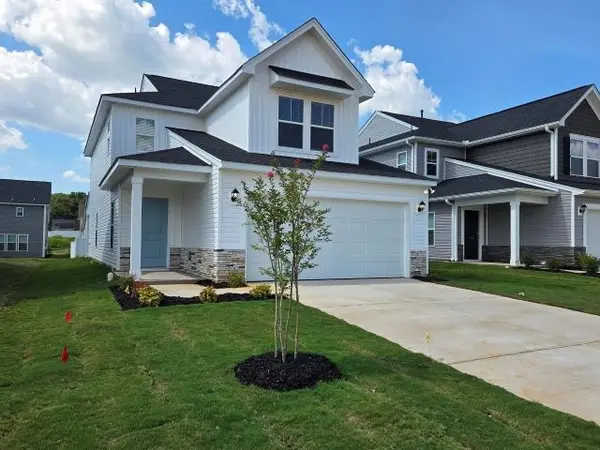
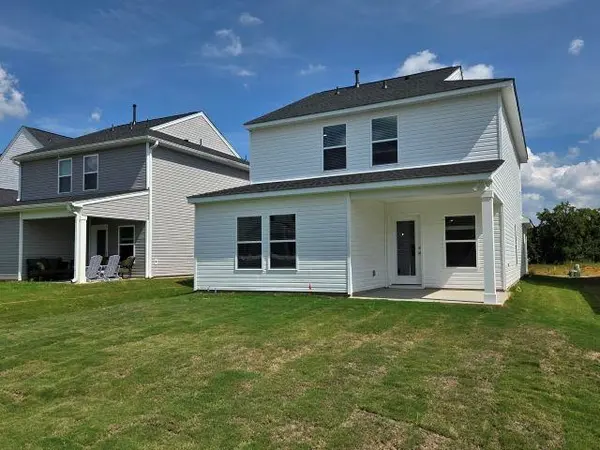
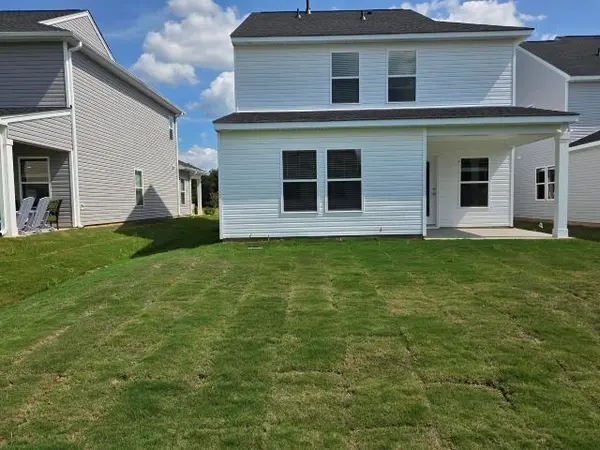
Discover the inviting charm of Halton Oaks, a thoughtfully designed community just minutes from shopping, dining, and entertainment. With award-winning schools, convenient interstate access, and exceptional amenities, it's the perfect place to call home. The Stacey floor plan with a second primary bedroom and three full bathrooms, welcomes you with a warm, open design and beautifully arranged living space. From the charming front porch to the inviting foyer, you'll immediately feel at home. The main level unfolds into a bright, open-concept layout where the kitchen, featuring a large island, 5 burner gas range, refrigerator and spacious pantry, connects to the breakfast area and expansive family room. It's an ideal setting for hosting, gathering, or simply enjoying everyday moments. Located on the main floor, the owner's suite offers a peaceful retreat with a private spa-like bath and a generously sized closet, complete with a convenient first-floor laundry area with space for a stackable washer and dryer, making everyday chores easy and efficient without taking up valuable living space. Upstairs, you'll find even more room to enjoy and relax with three additional bedrooms, large loft and spacious laundry room. One room is an exceptional option to use as a second primary suite. With its generous size, private bath and large walk in closet, it's perfectly suited for multi-generational living, extended guests, or anyone who wants their own comfortable retreat. In addition, the spacious loft creates the perfect spot for movie nights, a playroom, or a cozy hangout. A full bath, linen closets, and extra storage ensure everything has its place. With its inviting flow, flexible spaces, and the added benefit of a second primary bedroom, the Stacey offers comfort, versatility, and style in a beautifully balanced two-story home. Community amenities include pool, clubhouse and playground. This home features a 10-year structural warranty designed to provide added confidence and peace of mind. Schedule your tour today!
Location
State SC
County Spartanburg
Rooms
Basement None
Interior
Interior Features Ceiling Fan(s), Tray Ceiling(s), Attic Stairs Pulldown, Walk-In Closet(s), Ceiling - Smooth, Solid Surface Counters, Entrance Foyer, Open Floorplan, Walk-In Pantry, Radon Mitigation System
Heating Forced Air
Cooling Central Air
Flooring Carpet, Ceramic Tile, Luxury Vinyl
Fireplace N
Appliance Dishwasher, Disposal, Microwave, Self Cleaning Oven, Gas Range, Free-Standing Range, Refrigerator
Laundry 2nd Floor, Electric Dryer Hookup, Washer Hookup
Exterior
Exterior Feature Sprinkler System, Windows - Tilt
Parking Features 2 Car Attached, Garage Door Opener, Driveway
Garage Spaces 2.0
Pool Windows - Tilt
Community Features Clubhouse, Common Areas, Street Lights, Playground, Pool, Private Roads
Roof Type Architectural
Building
Building Age Under Construction
Lot Description Level, Underground Utilities
Story Two
Sewer Public Sewer
Water Public
Structure Type Stone,Vinyl Siding
Schools
Elementary Schools 7-Drayton Mills Elementary
Middle Schools 7-Mccracken
High Schools 7-Spartanburg
School District 7 Sptbg Co
Others
HOA Fee Include Common Area,Pool,Street Lights
Read Less
Want to know what your home might be worth? Contact us for a FREE valuation!
Blackstream Christie's International Real Estate
birelofty@blackstreaminternational.com +1(864) 920-0303Our team is ready to help you sell your home for the highest possible price ASAP