


Blackstream Christie's International Real Estate
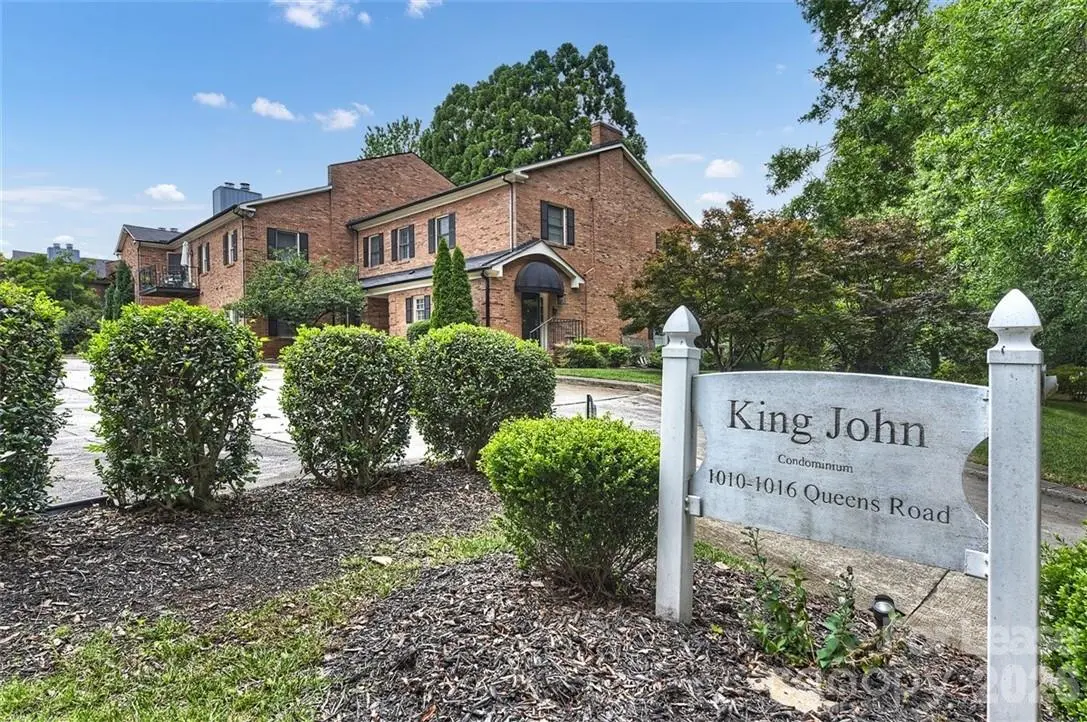
birelofty@blackstreaminternational.com1016 Queens RD #C Charlotte, NC 28207
3 Beds
3 Baths
1,556 SqFt
UPDATED:
Key Details
Property Type Condo
Sub Type Condominium
Listing Status Active
Purchase Type For Rent
Square Footage 1,556 sqft
Subdivision King John Condos
MLS Listing ID 4422983
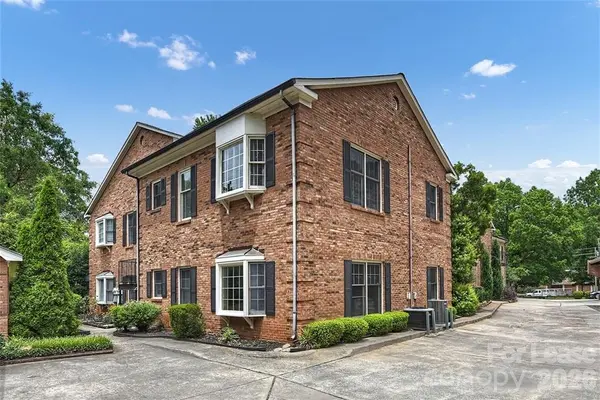
Style Transitional
Bedrooms 3
Full Baths 2
Half Baths 1
Abv Grd Liv Area 1,556
Year Built 1981
Property Sub-Type Condominium
Property Description
Location
State NC
County Mecklenburg
Building/Complex Name King John Condos
Zoning R22MF
Rooms
Primary Bedroom Level Main
Main Level Bedrooms 3
Main Level Bathroom-Full
Main Level Bathroom-Half
Main Level Bedroom(s)
Main Level Breakfast
Main Level Dining Area
Main Level Great Room
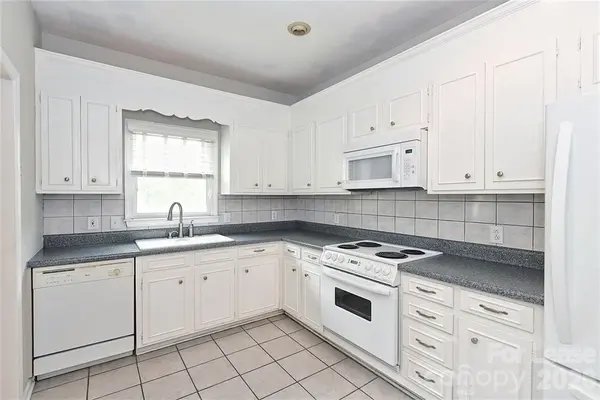
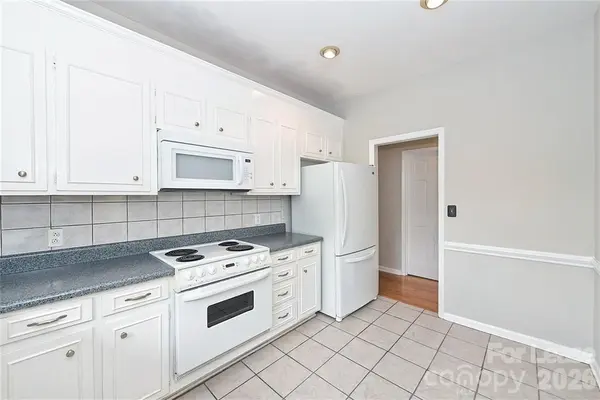
Main Level Kitchen
Main Level Laundry
Main Level Primary Bedroom
Interior
Interior Features Cable Prewire, Entrance Foyer, Walk-In Closet(s)
Heating Electric, Forced Air
Cooling Central Air
Flooring Carpet, Marble, Tile, Wood
Fireplaces Type Living Room
Furnishings Unfurnished
Fireplace true
Appliance Dishwasher, Disposal, Electric Cooktop, Electric Oven, Electric Water Heater, Microwave, Refrigerator
Laundry Electric Dryer Hookup, Laundry Closet, Main Level, Washer Hookup
Exterior
Exterior Feature Storage
Carport Spaces 1
Street Surface Paved
Porch Covered, Side Porch
Garage false
Building
Sewer Public Sewer
Water City
Architectural Style Transitional
Level or Stories One
Schools
Elementary Schools Dilworth
Middle Schools Sedgefield
High Schools Myers Park
Others
Pets Allowed Conditional
Senior Community false
Blackstream Christie's International Real Estate
Broker License ID: 90414