

666 Normandy RD, Mooresville, NC 28117
See all 48 photos
666 Normandy RD, Mooresville, NC 28117
REQUEST A TOUR If you would like to see this home without being there in person, select the "Virtual Tour" option and your agent will contact you to discuss available opportunities.
In-PersonVirtual Tour
Blackstream Christie's International Real Estate

Blackstream Christie's International Real Estate

$ 6,500
Save
New

666 Normandy RD Mooresville, NC 28117

4 Beds

3 Baths

4,024 SqFt


UPDATED:

Key Details

Property Type Single Family Home

Sub Type Single Family Residence

Listing Status Active

Purchase Type For Rent

Square Footage 4,024 sqft

MLS Listing ID 4425536

Bedrooms 4

Full Baths 2

Half Baths 1

Abv Grd Liv Area 2,012

Year Built 1999

Lot Size 0.940 Acres

Acres 0.94

Property Sub-Type Single Family Residence

Property Description

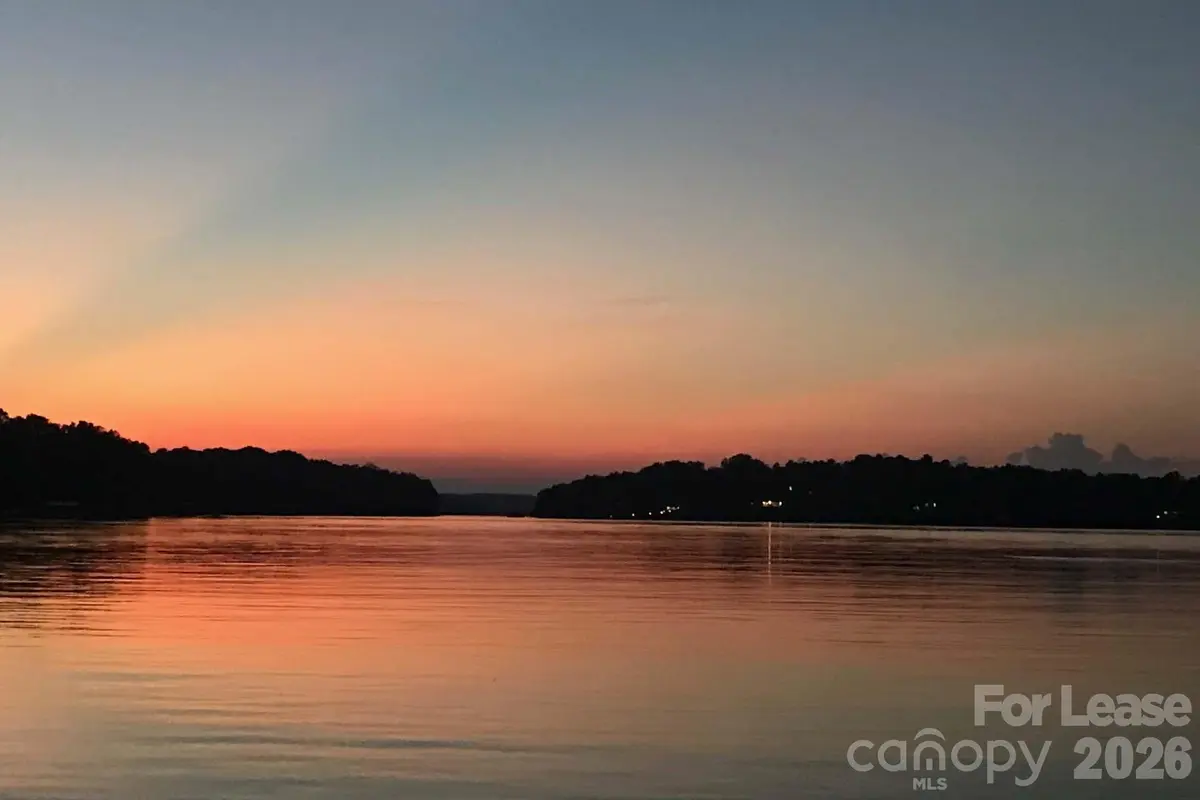
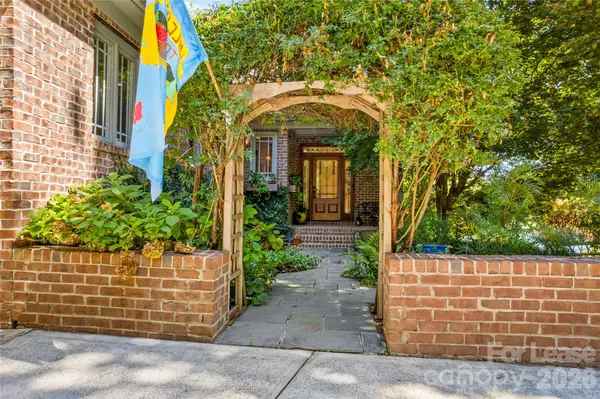
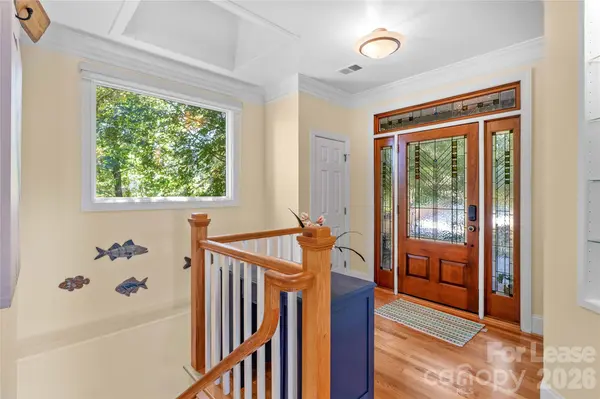
WATERFRONT & FULLY FURNISHED LAKE NORMAN HOME WITH STUNNING SUNSET VIEWS! Experience the ultimate in Lake Norman living at this beautifully appointed, fully furnished waterfront home offering just over 4,000 square feet of living space and spectacular lake and sunset views from nearly every room. Situated on just under an acre with deep water and a private dock, this exceptional property is designed for relaxing, entertaining, and enjoying everything lake life has to offer. The main level features hardwood floors, a spacious Great Room with a gas log fireplace and sliding doors leading to the Deck, a formal Dining area, and a gourmet Kitchen equipped with stainless appliances, including a double oven, gas cooktop, dishwasher, microwave, and refrigerator. A charming Breakfast nook opens through sliding doors to the Screened Porch, creating the perfect spot to enjoy your morning coffee while taking in the lake views. The Primary Bedroom Suite offers new carpet, and beautiful water views along with built-ins, a garden tub, dual-sink vanity, separate shower, and walk-in closet. An Office area and Laundry Room with sink complete the main level. The fully finished walk-out lower level provides an incredible additional living and entertaining space. It features a 2nd Kitchen with refrigerator, dishwasher, and microwave; a Recreation Room with ping pong table; and a comfortable Living Room with a new 70-inch TV. Two spacious lake-view Bedrooms share a convenient dual-access Full Bathroom, while a 4th Bedroom/Bonus area is furnished with twin beds. A second Laundry Closet adds additional convenience. Step outside from the lower level to the patio and make your way down to the private dock, complete with an upper deck. Tenants will have space to tie up their own boat or jet ski. Enjoy evenings gathered around the fire pit or take advantage of the two kayaks provided with the rental. The watercraft currently stored at the boat slip will remain at the property and are owned by the homeowner; tenants are not permitted to use them. Located just off Perth Road, this home offers a desirable waterfront setting while remaining conveniently close to highly rated schools, shopping, restaurants, and I-77 at Exit 36. The garage is reserved for homeowner storage; ample parking is available in the driveway. The rent includes all utilities, TDS internet, lawn maintenance and once a month cleaning service! No Smoking is allowed and 1 Pet under 50-lbs at adult weight is conditional with a $500.00 non-refundable pet fee. Flexible lease term with 3, 6 or 9 options possible. MOVE-IN READY!

Location

State NC

County Iredell

Zoning R20

Body of Water Lake Norman

Rooms

Basement Daylight, Exterior Entry, Finished, Walk-Out Access

Primary Bedroom Level Main

Main Level Bedrooms 1

Main Level Office

Main Level Laundry

Main Level Primary Bedroom

Main Level Bathroom-Full

Main Level Kitchen

Main Level Breakfast

Main Level Great Room

Main Level Dining Area

Basement Level 2nd Kitchen

Basement Level Recreation Room

Basement Level Living Room

Basement Level Bedroom(s)

Basement Level Bedroom(s)

Basement Level Bed/Bonus

Basement Level Bathroom-Full

Basement Level Laundry

Interior

Interior Features Breakfast Bar, Entrance Foyer, Garden Tub, Open Floorplan, Pantry, Walk-In Closet(s)

Heating Electric, Heat Pump

Cooling Ceiling Fan(s), Central Air

Fireplaces Type Gas Log, Great Room

Furnishings Furnished

Fireplace true

Appliance Dishwasher, Double Oven, Electric Water Heater, Gas Cooktop, Microwave, Refrigerator, Washer/Dryer

Laundry In Basement, Laundry Closet, Laundry Room, Main Level

Exterior

Exterior Feature Fire Pit, Dock - Floating, Gas Grill, Lawn Maintenance

Waterfront Description Dock,Pier

View Water, Year Round

Street Surface Concrete,Paved

Porch Deck, Patio, Screened

Garage true

Building

Lot Description Waterfront

Sewer Septic Installed

Water Well

Level or Stories One

Schools

Elementary Schools Unspecified

Middle Schools Unspecified

High Schools Unspecified

Others

Pets Allowed Conditional, Breed Restrictions, Number Limit, Size Limit

Senior Community false


Listed by Angela Berrong • Lake Norman Realty Inc • rentals@lakenormanrealty.com
Blackstream Christie's International Real Estate

Blackstream Christie's International Real Estate

Broker License ID: 90414

GET MORE INFORMATION

Name
Phone*
Message

Go tour this home

666 Normandy RD